Homes 5 min read
A 36 m² holiday home with a terrace: plan the connection, not just the view
A terrace can change how a small holiday home feels, but only if it works with the interior. A door opening behind a dining chair or a rain-exposed route from the car can make an attractive design awkward to use. Start with the relationship between rooms, entrance and outdoor space.
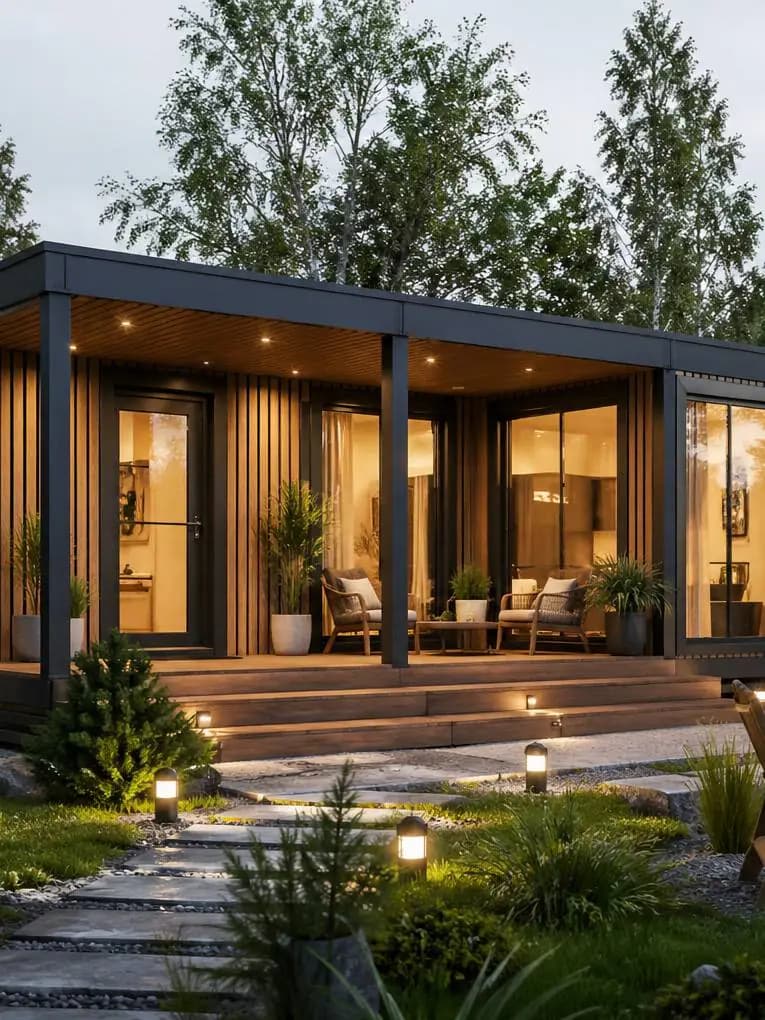
Treat the terrace as a designed outdoor room with its own scope, drainage and maintenance needs. Confirm which area the model name describes and do not assume terrace work is included without a written specification.
Clarify the model and area figures
MODULA HOUSE's Terrace Home 36 is a starting point for a compact home with one bedroom and a connection to outdoor living. Before comparing it with another model, request the current dimensioned layout and a clear area schedule.
Establish the internal usable area, any gross area used in the offer and the terrace area separately. A model number does not answer how those figures are calculated. Clarify the terrace structure, roof, decking, steps and other elements that are included in the proposed supply.
Draw the route from parking to the kitchen
Imagine carrying bags from the car during rain. A practical entrance may need shelter, lighting and space to put things down before opening the door. Place the terrace furniture so it does not obstruct this route or force every arrival through the main seating area.
Inside, check the connection between the exterior door, kitchen and storage. Door swing, open kitchen cabinets and chairs should be shown together on the plan. A terrace can make the living area feel larger, but circulation still has to work when outdoor furniture is occupied.
Give the outdoor space a clear job
Choose the primary use: dining, quiet seating, children playing under supervision or a sheltered arrival. A small terrace may support more than one activity, but only if the furniture can move without blocking doors or access.
Draw the actual table and chairs, including space to pull them back. Consider where wet shoes, cushions and gardening items will go when you leave. Avoid solving storage by placing objects where they interfere with ventilation, drainage or maintenance access.
| Situation | What the plan should resolve |
|---|---|
| Dinner outside | Chair movement, carrying food and an unobstructed door |
| Arrival in rain | Sheltered access, lighting and a place for wet items |
| A week with nobody staying | Secure storage, drainage and the agreed empty-house routine |
Coordinate shade, light and privacy
A roof or screen can improve comfort outdoors but also change daylight indoors. Consider orientation, seasonal sun and the view from neighbouring land. Ask the designer to balance shelter and shading rather than adding a cover after the window arrangement is fixed.
If you expect year-round use, describe what that means. A covered terrace is still affected by temperature and wind. Enclosing it later can change the technical and administrative requirements for the project; do not assume it can become another indoor room without review.
Resolve water and the connection to the house
The terrace, entrance threshold and surrounding ground need coordinated levels and water management. Ask how rain leaves the deck or surface and where roof water goes. Suitable details depend on the materials and structure, so a photograph is not an installation drawing.
Clarify the relationship between terrace supports and the house foundation, including any movement allowances required by the design. Specify safe access, steps, edges and guarding where needed. These questions are particularly important on sloping plots, where a small change in level can affect the entrance route.
Approve one plan for inside and outside
Keep the terrace on the same agreed site plan as the home, parking, service routes and landscaping. Identify who supplies each element and who checks the final interfaces. This helps prevent a later contractor from blocking an access panel or changing drainage unintentionally.
Ask MODULA HOUSE to discuss the selected home and outdoor use together. Bring information about the plot orientation, intended furniture and arrival route to the conversation. The goal is a compact home that works during an ordinary weekend, with the terrace adding useful space rather than creating unresolved work.
Checklist
- Indoor, gross and terrace areas are defined separately.
- The written offer identifies each terrace component.
- Door movement and furniture are tested together.
- Arrival in rain and storage during absence are considered.
- Shade, privacy, drainage and structural interfaces are coordinated.
- Any future enclosure is subject to a fresh professional review.
Frequently asked questions
Is the terrace included in the model's stated area?
Do not assume so. Request the current area schedule and offer, with indoor and terrace figures clearly identified.
Can I build the terrace later?
Potentially, but plan the interface early. Supports, thresholds, drainage, access and any required approvals need coordination even if construction is phased.
Does a roof make the terrace a year-round indoor room?
No. A roof alone does not provide the enclosure, services and performance of an indoor room. Any conversion needs appropriate technical and local administrative review.
A practical guide from a manufacturer. Qualified local professionals should confirm the technical and legal requirements for your particular plot and building.
Turn your plans into a project
Send us your plot location, intended use and preferred floor area. We can discuss the layout, specification and next steps.