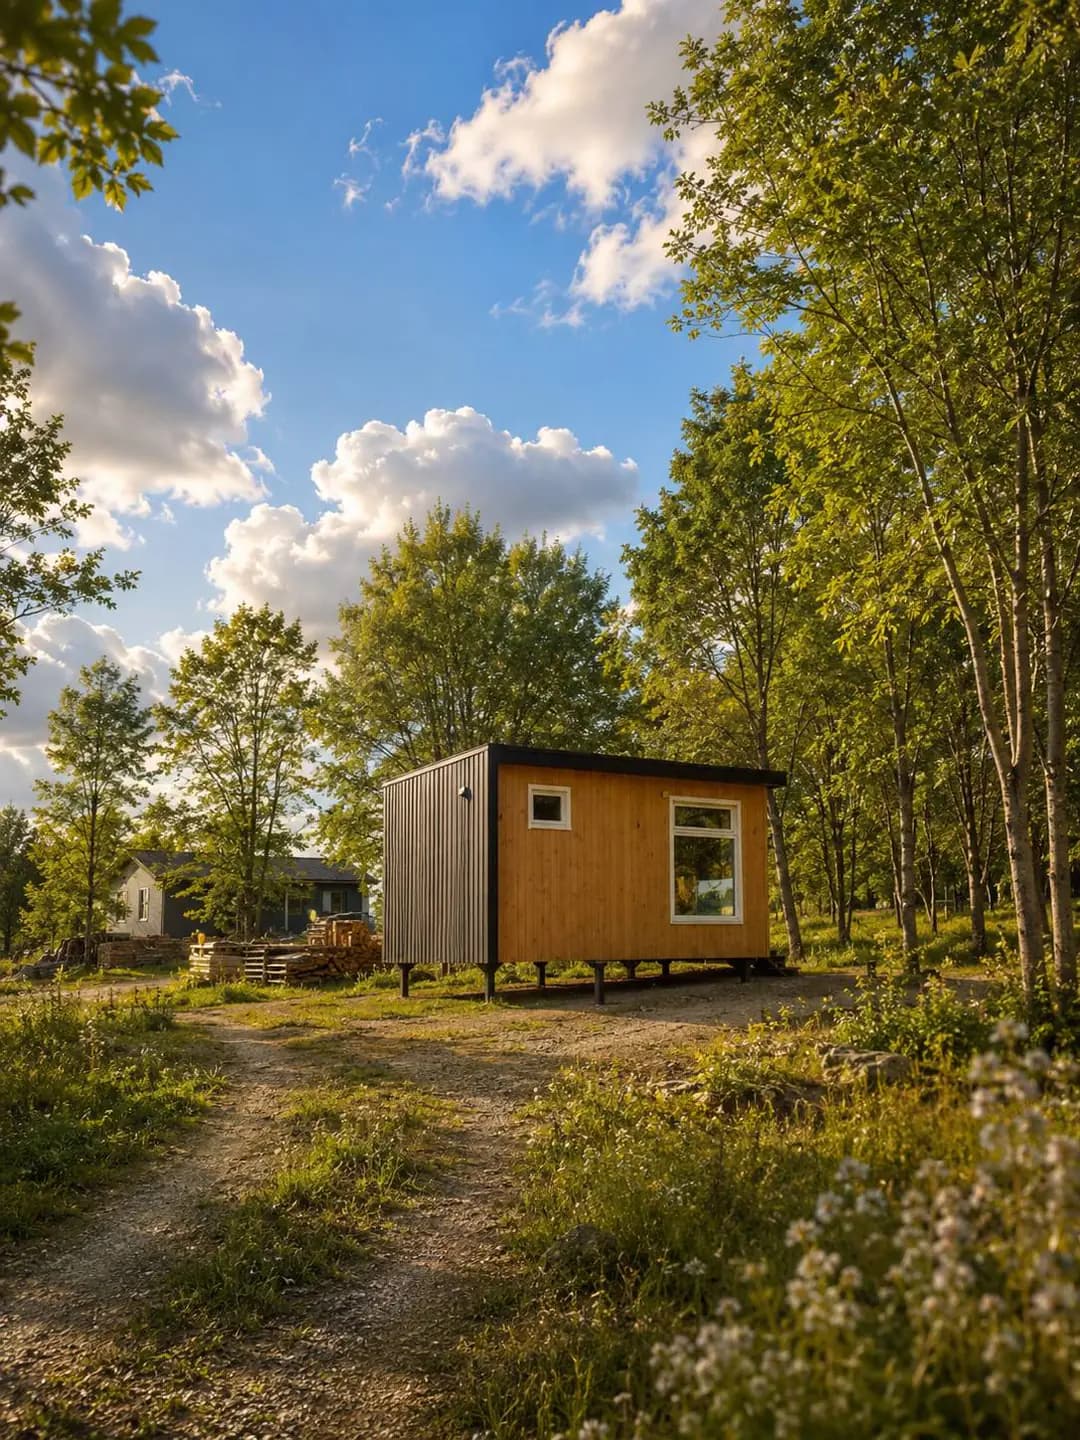
Comparisons 5 min read
Modular, A-frame or log cabin: choosing a holiday-home concept
A dramatic roof can win the first impression while a practical floor plan decides whether the home works every weekend. To compare holiday-home concepts, separate construction method, shape and finish. A-frame describes a form; modular describes how parts of a building are made and assembled. They are not mutually exclusive categories.
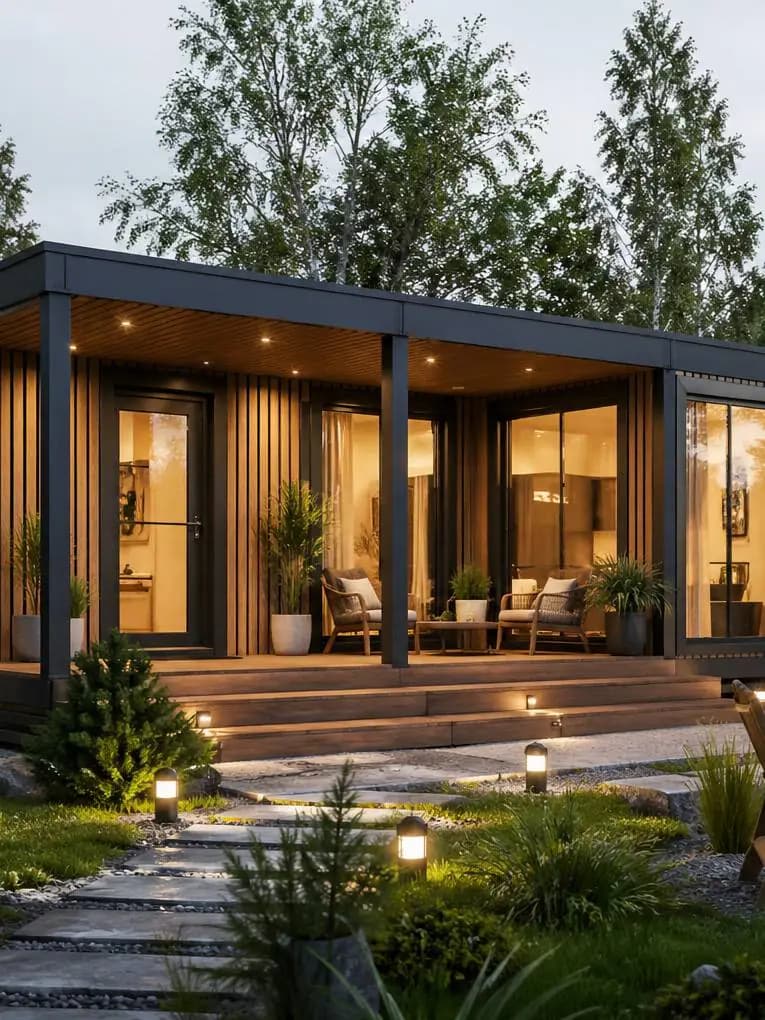
For a brief prioritising usable compact rooms and coordinated delivery, MODULA HOUSE puts a simple modular concept first. This is our commercial preference for that scenario, not an objective ranking of every cabin or a claim that other forms are inferior.
Define the holiday you want the building to support
Write down the usual party size, length of stay and activities. A couple reading indoors during wet weather needs a different layout from friends spending most of the day outside. Include arrival in winter, drying clothes, storing luggage and cleaning before departure.
Then list the features you will not trade away: a separate bedroom, an accessible bathroom, a covered entrance or a full-height wardrobe. These requirements turn a style comparison into a useful design brief. A concept that cannot meet them may be the wrong choice even if its photographs are excellent.
1. A simple modular layout for usable compact rooms
A rectangular modular concept is our first option when the brief favours straightforward furniture placement and a defined supply package. Vertical walls can simplify the placement of wardrobes, kitchen units and beds. Workshop preparation can move a substantial part of the work away from the plot, depending on the agreed scope.
Those advantages have conditions. Module dimensions and delivery need a suitable route and lifting plan, and the foundations and connections must be coordinated. A difficult access route may change the preferred assembly approach. Our first position applies to the stated priorities, not to every site in Serbia.
2. A-frame when the roof form is a priority
An A-frame can offer a distinctive interior and a strong visual identity. Check the roof geometry on drawings that show people and furniture at the correct scale: the footprint does not tell you how much space is comfortable at standing height.
Ask how sleeping areas, stairs if present, storage, windows and summer shading fit into the selected design. An A-frame can itself use prefabricated components, so do not assume its production method from the roof shape. Choose it because the resulting rooms work for you, not because the silhouette alone promises simplicity.
3. A log-cabin concept for a specific material preference
A log-cabin appearance can be important to someone seeking a particular relationship with the landscape. Establish whether the proposal uses structural logs, timber framing with cladding or another system. Similar-looking facades can conceal very different technical assemblies.
Request the construction-specific details, finishes, maintenance instructions and any movement allowances required by the chosen system. Do not apply a maintenance claim from one timber product to every wooden building. The right decision depends on the actual project and your willingness to follow its care requirements.
Compare outcomes, not visual labels
Place the options on the same plot and use the same household brief. Include the furniture, bathroom, service equipment and covered outdoor area you actually need. Ask for the same area definition and the same endpoint of completion in every offer.
The table records questions rather than numerical scores. Assigning precise scores without comparable design measurements or verified project data would make the comparison appear more certain than it is.
| Criterion | Question to apply to every concept |
|---|---|
| Usable space | Where can people stand, circulate and place full-height furniture? |
| Weather and comfort | How are exposure, glazing, shading and seasonal use addressed? |
| Access and construction | Which parts arrive assembled and what work remains on site? |
| Maintenance | Which inspections and surface treatments does the actual system need? |
| Complete scope | Are terrace, foundations, services and installation clearly allocated? |
Test two finalists with an ordinary weekend
Walk through arrival, unpacking, cooking, sleeping and departure on each plan. Then try a rainy day when outdoor seating is unavailable. A concept with fewer compromises in these situations often matters more than the style label.
MODULA HOUSE can discuss a compact modular starting point and its adaptation to your plot. If access, room geometry or another essential requirement points towards a different solution, that should become clear before you approve production. Keep the final choice tied to the agreed drawings and scope.
Checklist
- Construction method is distinguished from shape and cladding.
- The same occupancy brief is used for every option.
- Usable height and furniture are checked on drawings.
- Seasonal comfort and weather protection are included.
- Transport feasibility is considered before selecting an assembly method.
- The order of the options is clearly identified as a commercial preference for this scenario.
Frequently asked questions
Is an A-frame necessarily built entirely on site?
No. A-frame describes the building's form, and its components may be prefabricated. Confirm the actual construction and installation method.
Does a timber facade mean a solid-log structure?
No. It may be cladding over another structural system. Ask for the complete wall assembly rather than identifying construction from appearance.
Why is the modular concept first here?
Because this first-party comparison prioritises practical compact rooms and coordinated delivery, which suit our offer. It is not an independently measured ranking or a universal answer for every plot.
A practical guide from a manufacturer. Qualified local professionals should confirm the technical and legal requirements for your particular plot and building.
Turn your plans into a project
Send us your plot location, intended use and preferred floor area. We can discuss the layout, specification and next steps.