Planning 5 min read
Choosing a plot for a holiday home in Serbia: look beyond the view
A beautiful view is only one part of a good holiday plot. The site must also support the intended building, a feasible delivery route and the way you will use the property when the weather is less inviting. Assess those questions before making the house design depend on a parcel you have not properly checked.
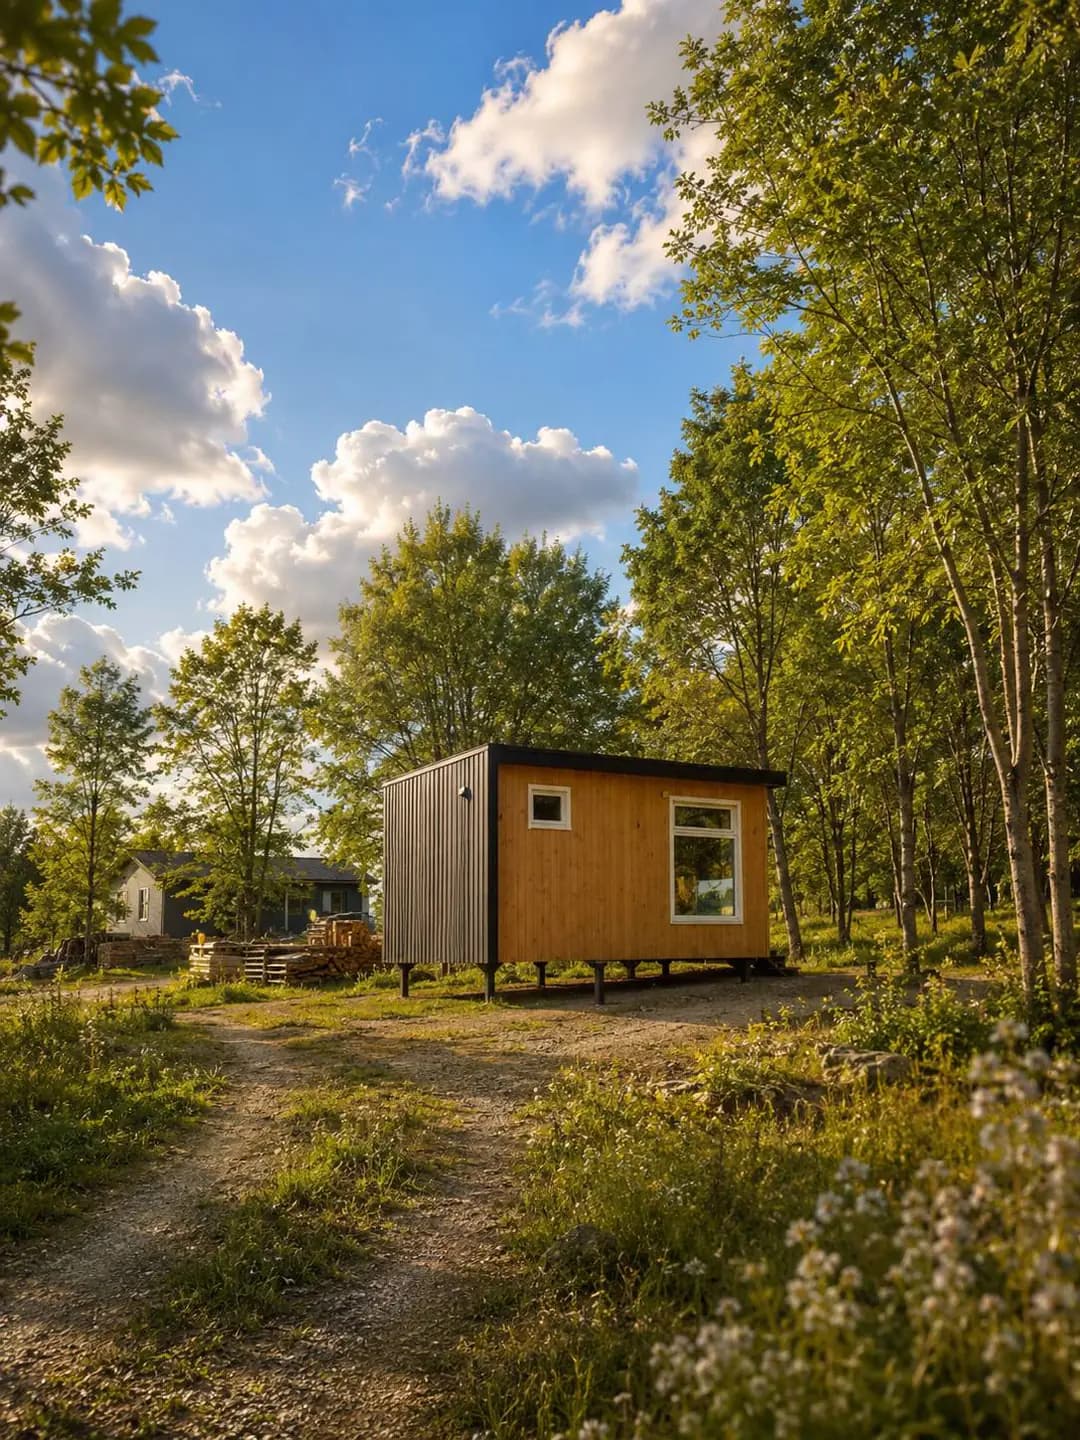
Separate legal suitability, technical feasibility and everyday convenience. A plot can look ideal while failing one of these tests; neither a listing nor a supplier's house drawing settles all three.
Check the land before choosing the view
Identify the exact parcel and compare the seller's description with the available cadastral information. Registered rights, boundaries and access need appropriate verification. A path used informally is not the same thing as a confirmed legal right of access.
Ask competent local professionals to establish planning conditions and the approvals relevant to the proposed use. Calling the building a cabin, mobile unit or modular home does not itself establish an exemption. The public cadastre and the Serbian unified construction-permit system are starting points for information, not substitutes for project-specific advice.
RGZ: public access to cadastral information · APR: unified electronic construction procedure
Test two routes: delivery and ordinary arrivals
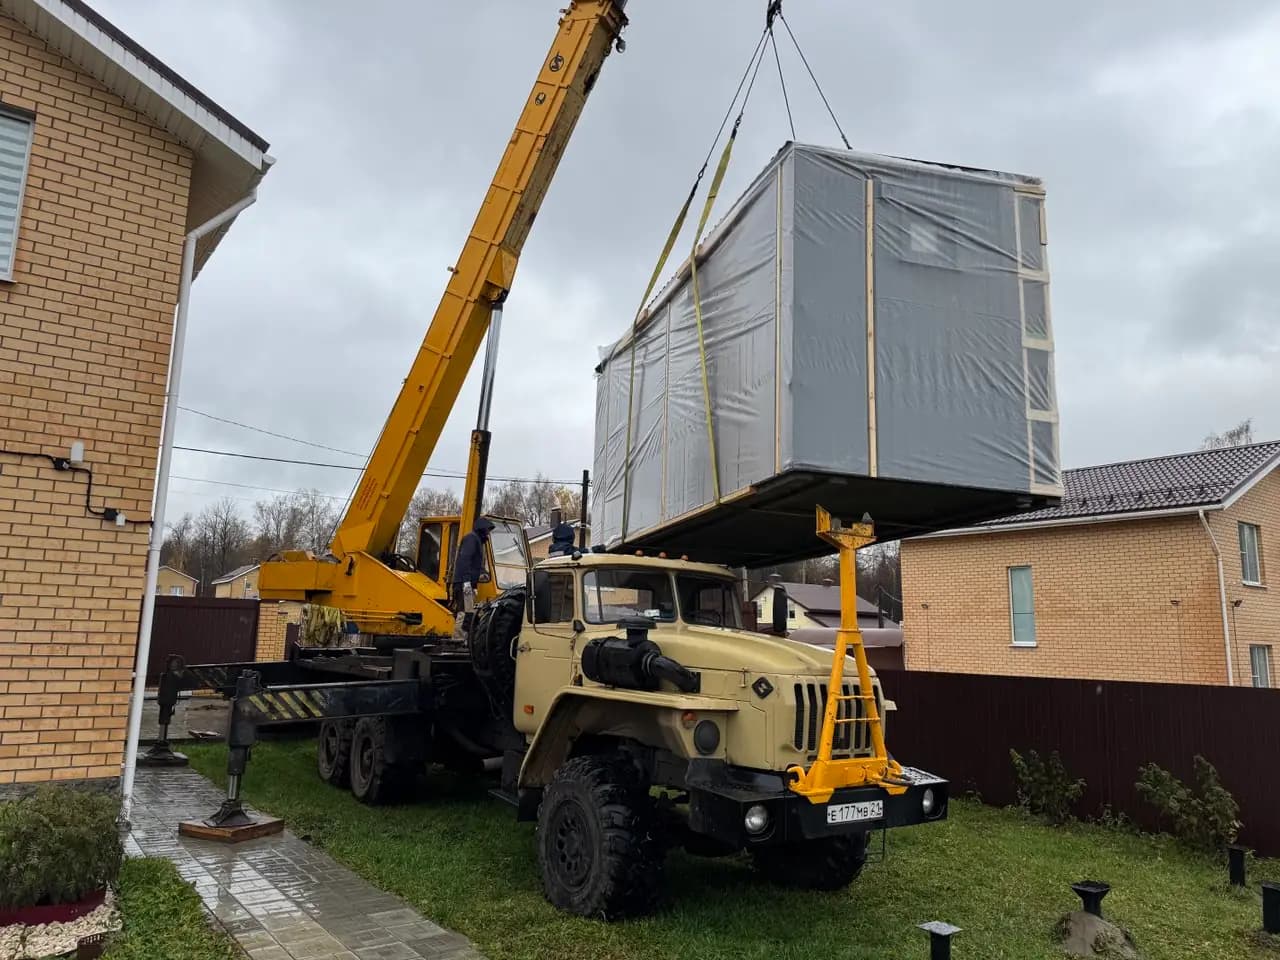
Construction access and everyday access are different questions. The supplier and carrier need to assess the route for the proposed modules and installation equipment. You also need a realistic route for your own car, guests, servicing and emergency access where applicable.
Visit in conditions that reveal weaknesses, where practical and safe. Ask who maintains the road, how drainage affects it and what happens in winter. A dry-day viewing cannot establish year-round accessibility. Confirm any shared-road responsibilities in the relevant documents rather than relying only on a verbal assurance.
Read the slope as a project constraint
A sloping plot may offer a view but can change foundations, earthworks, retaining structures, drainage and the route to the entrance. These are technical design questions, not details to leave until a crane is booked. Commission the survey and ground assessment required by the responsible designers.
Do not assume that placing a small home on supports removes the need to understand the terrain. Ask how the building, terrace, parking and wastewater solution will occupy the site together. The most level-looking corner is not necessarily the best or permitted building position.
| Test | Question before committing |
|---|---|
| Legal | Is the intended use possible and is access legally established? |
| Technical | Can the building, foundations, drainage and services be designed for this site? |
| Operational | Can people arrive, maintain the property and use it in the intended seasons? |
Follow the water and locate the services
Ask where surface water travels during heavy rain and whether relevant flood or other site risks have been assessed. Look beyond the building footprint to the uphill catchment, access route and proposed parking. Local professionals should identify the assessments needed; a casual visit cannot rule out a hazard.
Confirm actual service availability and connection conditions. A pole, pipe or neighbouring house does not prove that your project has an approved connection. For wastewater, establish a suitable and permitted solution rather than assuming that the plot size alone makes one possible.
Imagine a visit in the least convenient season
Mark morning and afternoon light, wind exposure and the places where you want privacy. A glazed facade aimed at a view may also face strong sun or prevailing weather. Coordinate orientation and shading with the designer instead of choosing window positions from the view alone.
Plan arrival with wet shoes, fuel or groceries, and departure when the home will remain empty. Ask how water systems, heating and equipment should be managed during absence or freezing conditions according to their design and instructions. The right procedure depends on the installed systems.
Keep a decision file for the plot
Gather the parcel reference, verified access information, available surveys, site photographs and answers from local professionals. Separate confirmed facts from assumptions and unresolved items. That file makes the discussion with any home supplier much more concrete.
MODULA HOUSE can review the proposed holiday-home brief and identify information needed for its supply and delivery scope. Obtain the legal and technical confirmations from the responsible professionals before treating a promising view as a ready building site.
Checklist
- The exact parcel and relevant registered information are checked.
- The intended use and approval route are assessed locally.
- Legal access and practical delivery access are distinguished.
- Slope, ground, drainage and service needs are considered together.
- Road maintenance and intended-season access are understood.
- Unverified claims are listed as open questions before purchase decisions.
Frequently asked questions
Does a small modular cabin make any plot buildable?
No. Suitability depends on the land, intended use, planning conditions and required procedures, as well as technical constraints.
Can I choose the house before buying land?
You can define the room brief and shortlist concepts. Keep foundations, orientation and delivery assumptions provisional until the actual plot has been assessed.
Is a neighbouring house proof that connections are available?
No. Confirm capacity, rights and the connection conditions for your own project with the relevant parties.
A practical guide from a manufacturer. Qualified local professionals should confirm the technical and legal requirements for your particular plot and building.
Turn your plans into a project
Send us your plot location, intended use and preferred floor area. We can discuss the layout, specification and next steps.