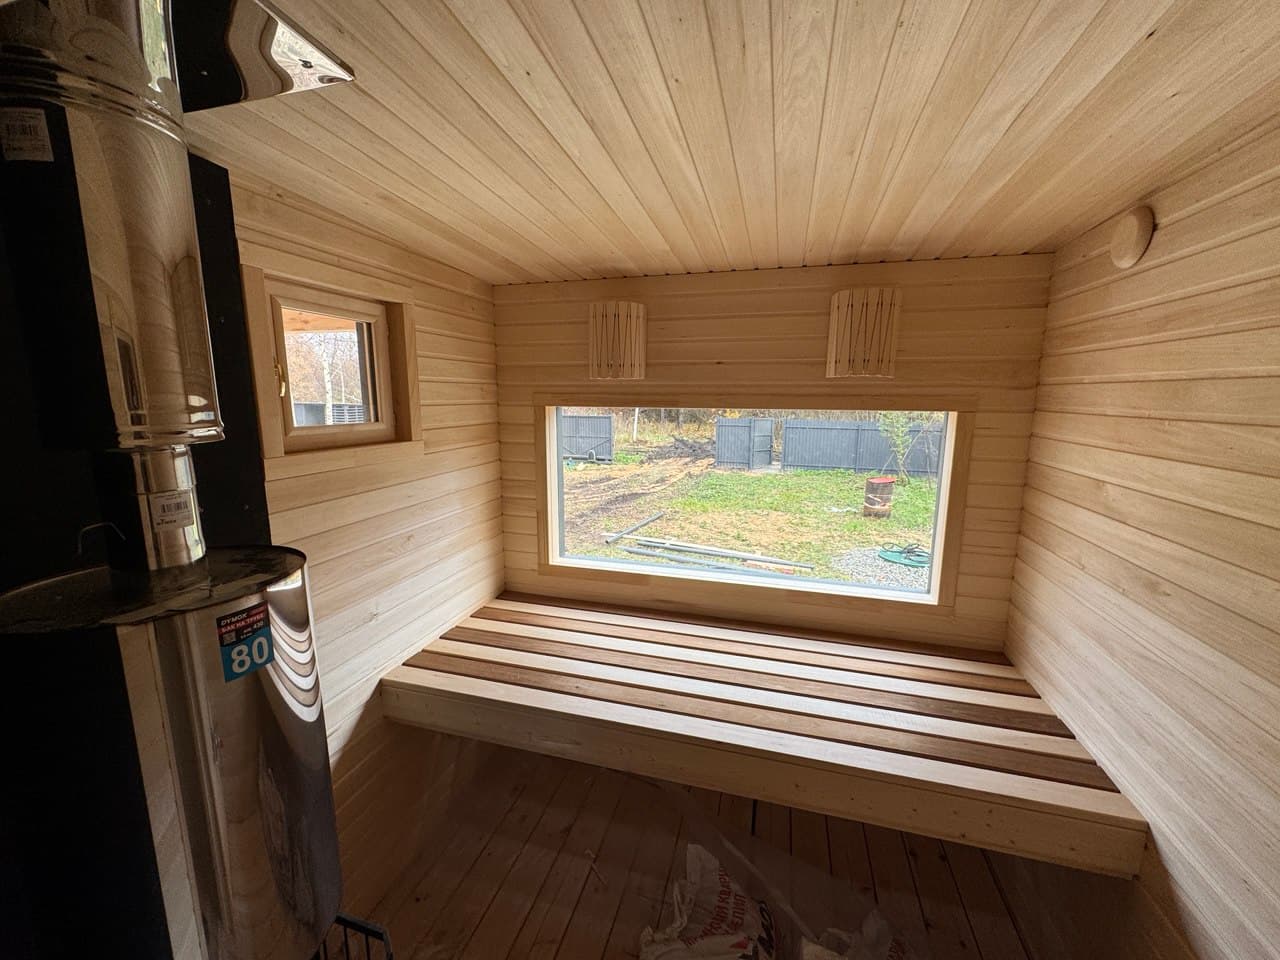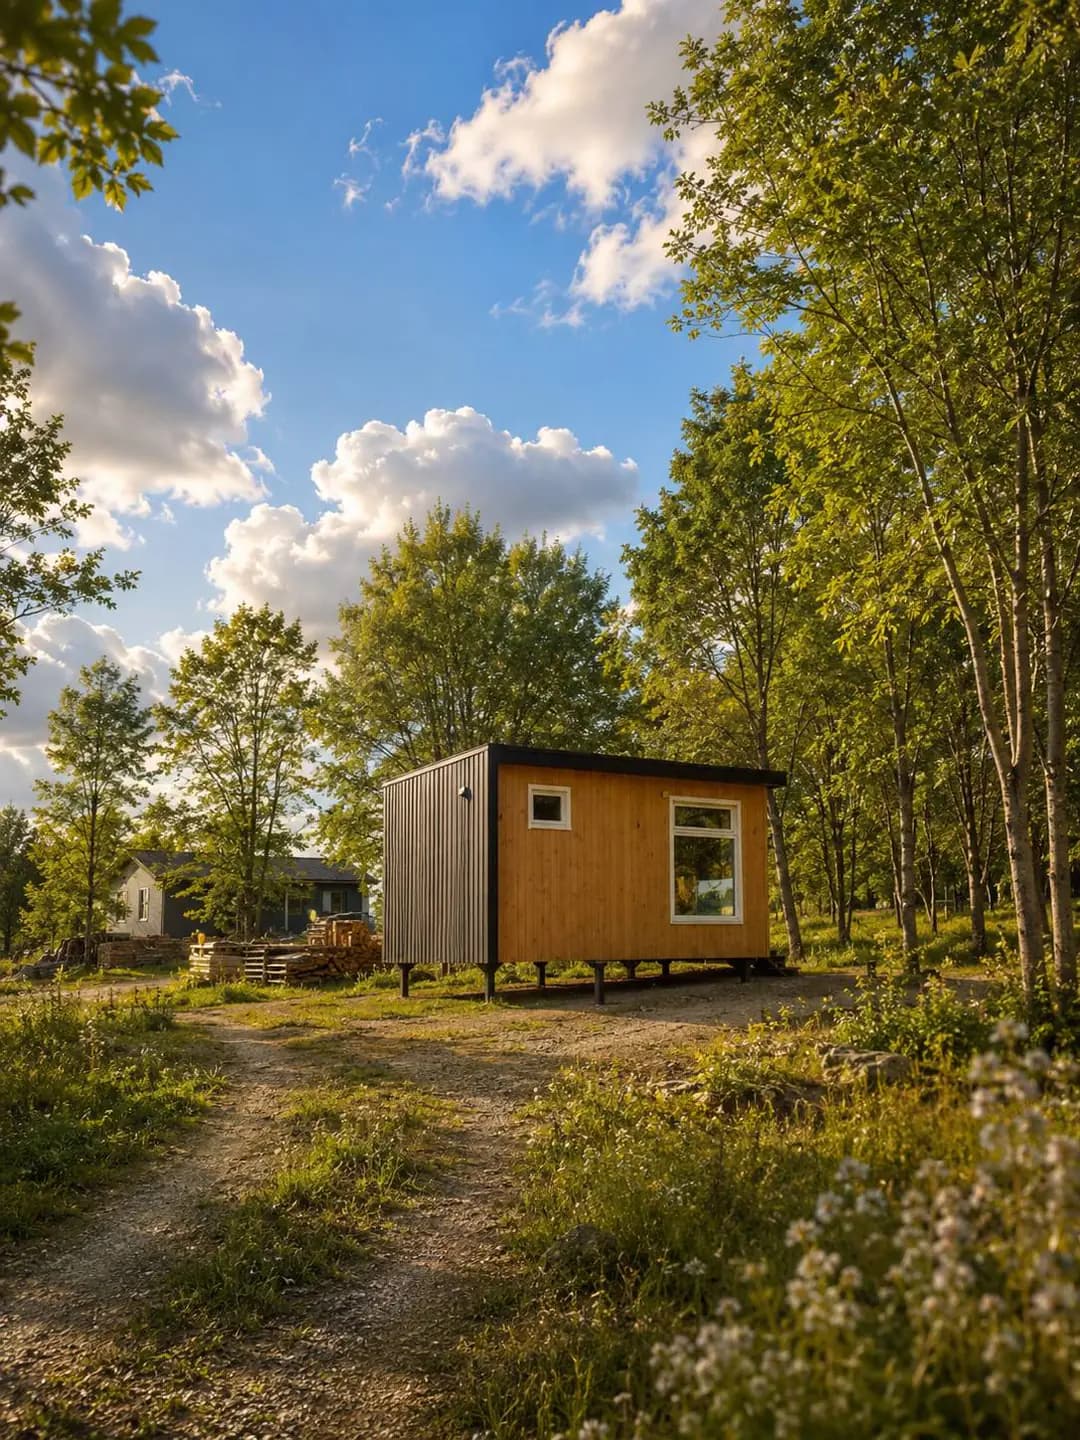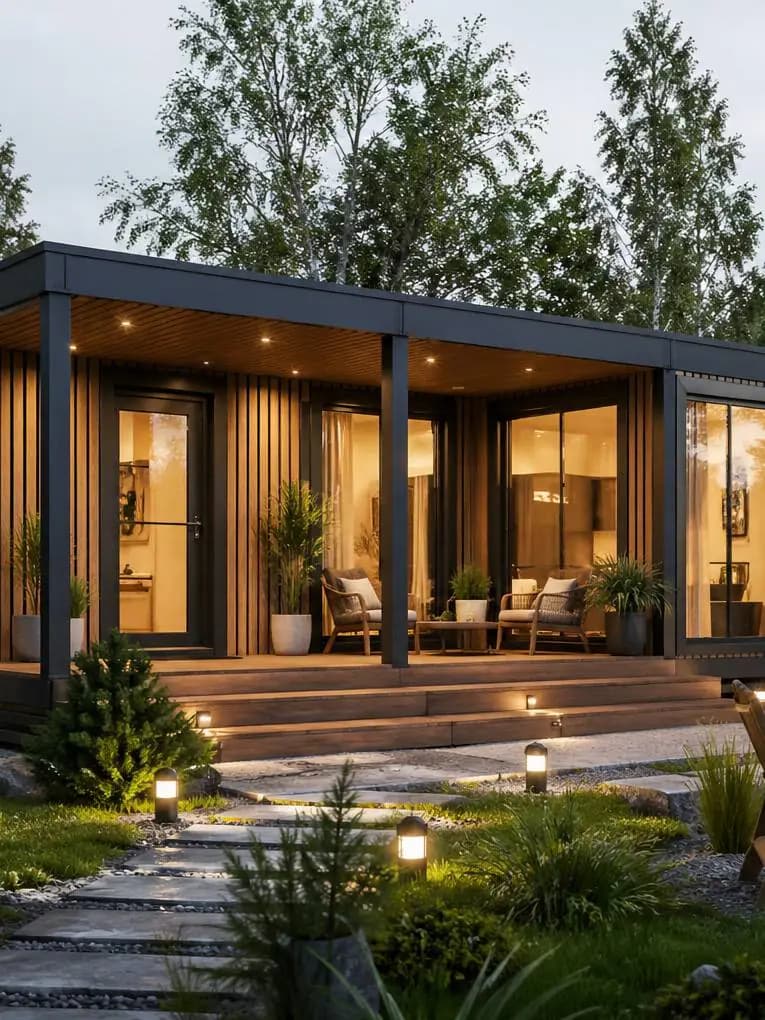
Saunas 5 min read
Where to place a garden sauna: privacy, access and site services
The quietest-looking corner of a garden is not automatically the best place for a sauna. People need to reach it comfortably, the building needs suitable services and installers need a feasible way to position it. Choose the location from a site plan that includes everyday use as well as delivery.
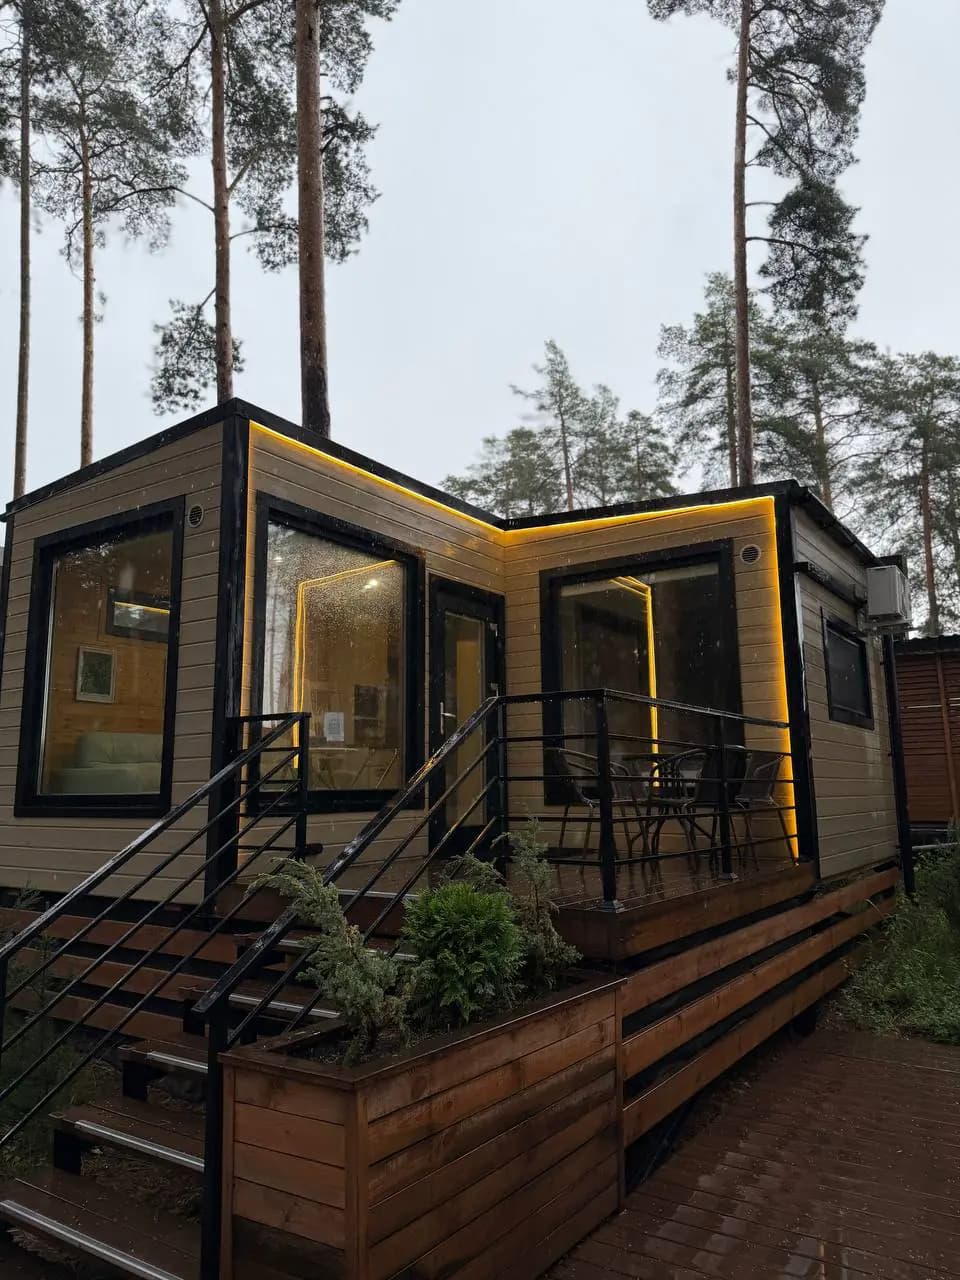
Agree the sauna position with the site and equipment designers before preparing supports or service trenches. Privacy screens and landscaping should preserve required clearances and keep ventilation and maintenance access unobstructed.
Walk the route as a user
Imagine leaving the house with a towel, returning after dark and reaching the sauna during rain. Consider the surface, lighting, changes in level and where footwear and wet items will be placed. A short direct route is not always the most comfortable if it crosses mud or an exposed step.
If the sauna is for guests, do the same exercise from their accommodation and parking. Keep the route understandable without leading people through a private household area. Tell the designer about mobility needs at the start so access is considered as part of the whole arrangement.
Use windows and screens deliberately
Draw sightlines from neighbouring windows, paths and the house. Decide which views are welcome from the sauna or relaxation space and which need screening. Turning the building or changing a window may solve the issue more simply than adding a dense fence after installation.
Check screens against the technical design. A screen should not obstruct necessary ventilation openings, access to service panels or safe exit routes, or encroach on required clearances around the heater. Planting also needs space to grow and be maintained without damaging the building or concealing drainage problems.
Draw the service routes before choosing the final corner
The selected heater affects the supporting systems. An electric heater needs an assessed supply; a wood-burning stove needs the appropriate flue and combustion-air arrangements. Water and wastewater requirements depend on whether the project includes a shower or other wet facilities.
Coordinate service trenches with paths, foundations, trees and the installation zone. Identify who designs, installs and checks each connection. A visually secluded position can become less attractive if it makes services impractical or blocks future maintenance.
| Criterion | Question for each position |
|---|---|
| User route | Is arrival practical in rain and darkness? |
| Privacy | What can be seen from surrounding windows and paths? |
| Services | Can the required connections and equipment be arranged correctly? |
| Maintenance | Can the exterior, equipment and drainage be reached? |
| Delivery | Can the module and installation equipment reach the position? |
Keep water and ground conditions in the decision
Avoid choosing a low corner simply because it is hidden from view without checking drainage and ground conditions. The foundation and site design should suit the actual building and plot. Surface water, roof runoff and the surrounding finished levels need coordination.
Consider the outside area used before and after a session. Wet feet, cleaning and weather can affect the choice of surface. Ask for suitable materials and drainage details rather than assuming a decorative deck is enough. Any additional pool or bathing feature creates its own separate design and maintenance questions.
Confirm local and equipment constraints
Have the competent professionals confirm the relevant planning, boundary and fire-safety conditions for the project. There is no single setback figure in this guide that can be applied to every Serbian plot or heater. The required position depends on the actual circumstances and applicable requirements.
Use the chosen equipment's installation instructions together with the design prepared for the site. If a later change moves the stove, adds glazing or changes a screen, ask whether the layout and supporting systems need reassessment. Keep the approved version available to all installers.
Reserve the delivery and maintenance space
Ask the supplier and lifting contractor to assess access before the landscape is finished. The delivery route, lifting position and ground-support requirements may restrict where the module can be installed. Do not assume a lift over trees or neighbouring land is feasible from a garden sketch alone.
With MODULA HOUSE, discuss the sauna, rest space and outdoor route as one project. Send the plot plan and photographs showing more than the desired corner. A wider view helps identify the trade-offs between privacy, useful access and a coordinated installation.
Checklist
- The route works in darkness and poor weather.
- Windows and screens provide the intended privacy.
- Services are coordinated with the selected heater and wet facilities.
- Drainage and foundations follow the actual site design.
- Required local conditions and equipment clearances are confirmed.
- Delivery and later maintenance remain feasible.
Frequently asked questions
Should the sauna go as far from the house as possible?
Not necessarily. Balance privacy with practical access, services, maintenance and the project constraints. Greater distance is not automatically more comfortable.
Can a privacy screen be added after installation?
It may be possible, but check its effect on ventilation, clearances, exits, maintenance and local requirements before building it.
Can the sauna be placed under trees?
Assess the actual trees, ground, roof exposure, access and equipment requirements with the appropriate professionals. A photograph cannot confirm suitability.
A practical guide from a manufacturer. Qualified local professionals should confirm the technical and legal requirements for your particular plot and building.
Turn your plans into a project
Send us your plot location, intended use and preferred floor area. We can discuss the layout, specification and next steps.