Homes 5 min read
A 24 m² guest module: plan for both the visitor and the person who services it
A guest studio has two users: the visitor and the person preparing it for the next stay. A compact room can serve both well if the layout includes luggage, wet items, cleaning and maintenance from the start. Fitting a bed into a plan is only the beginning.
Set the intended occupancy and service routine before choosing finishes. The Guest Module 24 is a catalogue starting point; the agreed layout, area schedule and equipment specification define the actual unit.
Decide who the studio is for
Define whether the module is for visiting relatives, a couple on holiday or another specific use. The number of sleeping places should follow the usable layout, relevant requirements and intended guest experience, not simply the number of beds that can be drawn.
Confirm the local requirements for paid accommodation separately. eTurista procedures vary by accommodation type; the product name 'guest module' does not establish its legal classification.
Keep the sleeping area usable with luggage present
Draw the actual bed, bedside surfaces, sockets and any lights that form part of the specification. Then add two open bags and clothing storage. Check the path from the entrance to the bathroom without moving luggage onto the bed.
A sofa bed can add flexibility, but test the fully opened arrangement. Avoid a layout that works only when every item is folded away. Discuss privacy, blackout and daylight together, and ensure required ventilation is not blocked by curtains or furniture.
Coordinate bathroom and refreshments
Identify the intended bathroom equipment and hot-water demand. Showering, handwashing and cleaning affect plumbing, ventilation and the choice of finishes. Service access should remain possible after furniture and panels are installed.
Decide whether guests need a simple refreshment point or a more complete kitchen. That choice affects storage, preparation surfaces, waste, appliances and electrical requirements. Include a safe, accessible location for the supplied equipment instead of adding portable appliances wherever a socket happens to be available.
Design the changeover between stays
Walk through removing linen, cleaning the bathroom, replacing supplies and inspecting the room. Ask where clean linen is stored and how dirty items leave without crossing prepared surfaces. These may be handled in a separate service space, but that space still belongs in the site plan.
Choose finishes and furniture for the intended cleaning method and frequency. Removable or accessible elements can make inspection easier, provided they follow the design. Avoid creating inaccessible gaps behind fixed furniture where moisture or a leaking connection cannot be seen.
| Moment | Layout question |
|---|---|
| Arrival | Where do bags, coats and shoes go without blocking the door? |
| Evening | Can guests use the bathroom and controls with the bed ready? |
| Departure | Where are waste, used towels and keys handled? |
| Changeover | Can staff clean and inspect without dismantling the room? |
The module needs a functioning site
Coordinate the unit's service interfaces with the actual site network. Water pressure, hot water, wastewater arrangements and available electrical capacity need appropriate professional assessment. Do not size shared infrastructure only from the first unit if later expansion is planned.
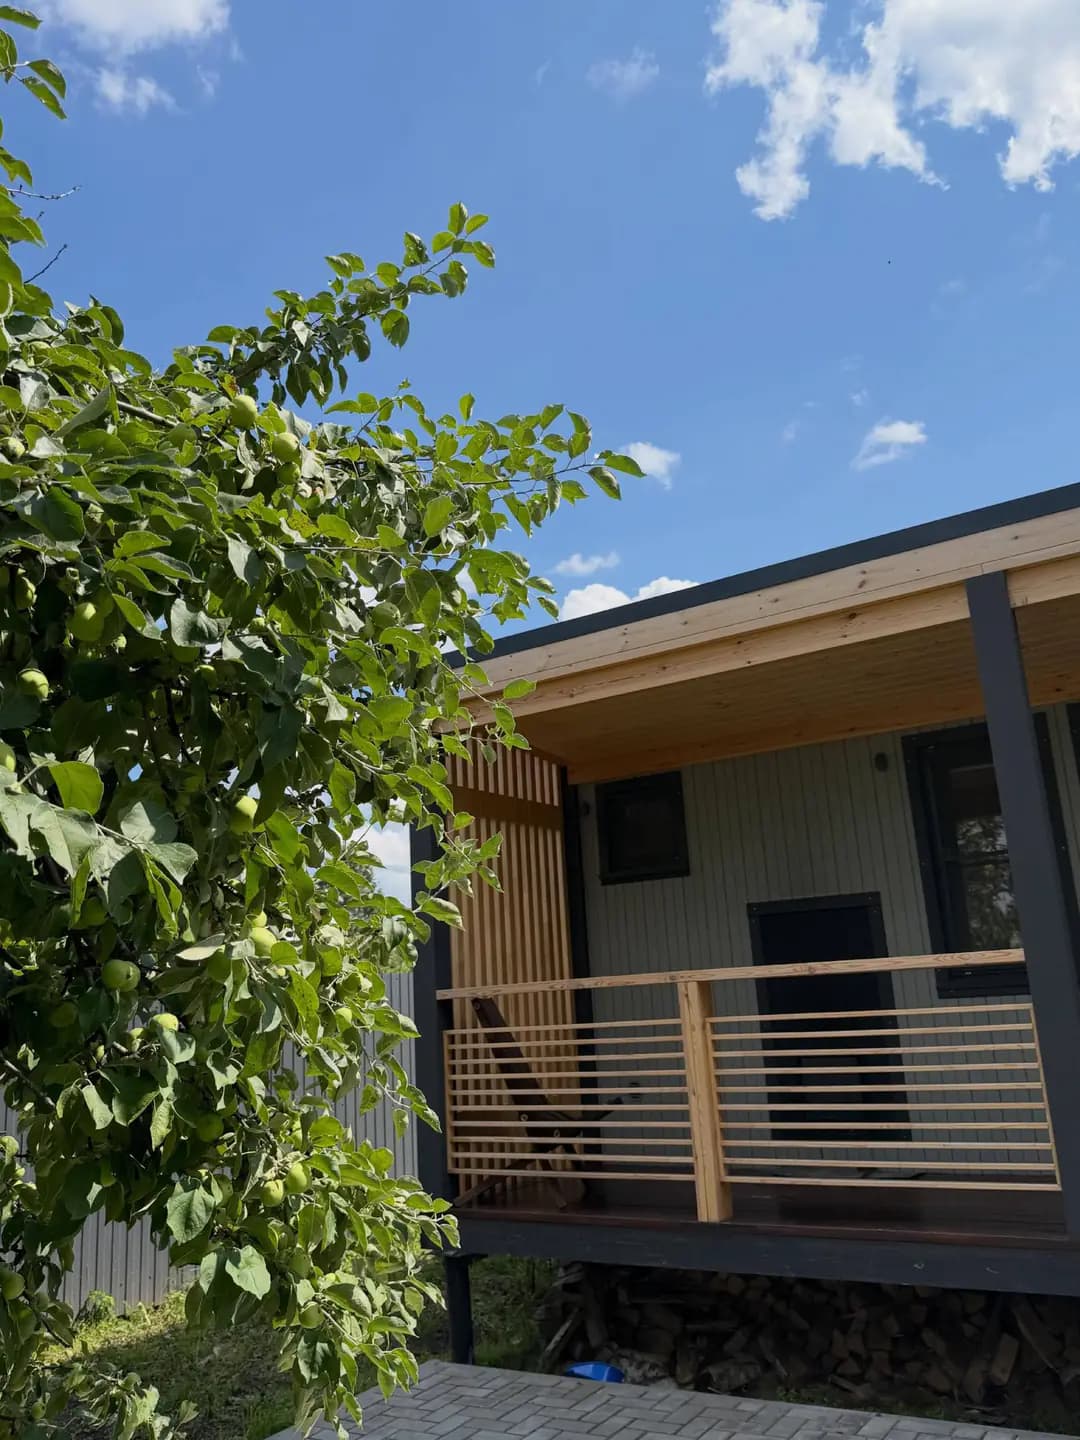
The route to the module needs suitable access, lighting and drainage. Consider privacy between neighbouring units and the position of windows, terraces and maintenance routes. A small studio can feel more comfortable with a well-placed outdoor space, but that space does not remove the need for a workable interior.
Turn the concept into a clear equipment list
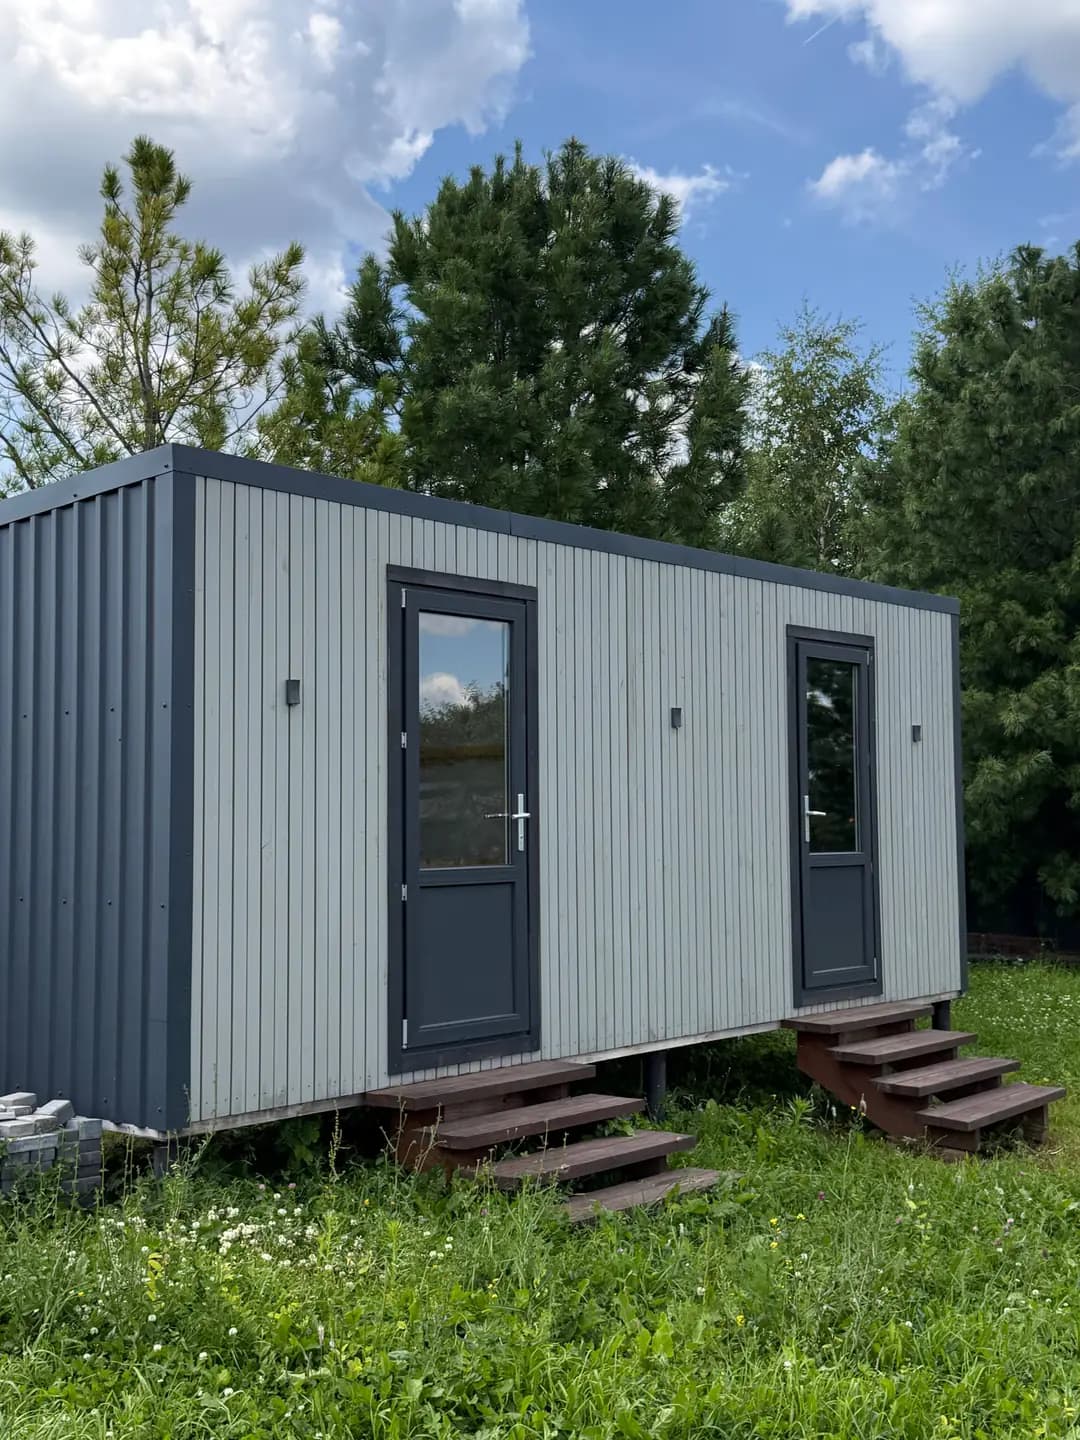
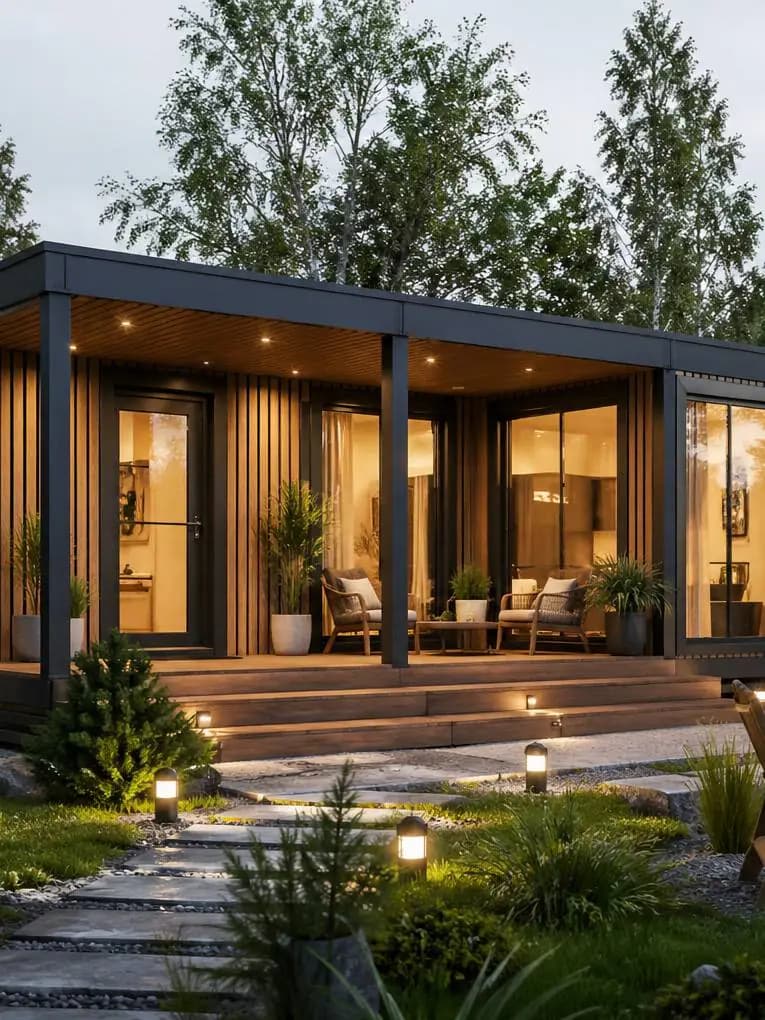
MODULA HOUSE's Guest Module 24 is described as a studio concept for guest stays and small hospitality projects. Use it to start a discussion, then confirm the actual dimensions, usable area, room arrangement and included equipment in writing.
Record who supplies furniture, appliances, linens, external connections and any separate service building. Ask for instructions and a handover demonstration of the installed systems. A precise list helps prevent an attractive model image being mistaken for a complete ready-to-operate accommodation business.
Checklist
- The intended guests and occupancy are agreed.
- The plan works with luggage and beds in use.
- Bathroom, hot water, ventilation and equipment are coordinated.
- Cleaning and linen handling have a practical route.
- Site services are assessed for the actual planned capacity.
- The specification separates the building from operating supplies and external work.
Frequently asked questions
How many people can stay in a 24 m² module?
Do not decide from the area label alone. Confirm the actual layout, sleeping arrangement, relevant requirements and the level of comfort you intend to offer.
Is every item shown in a model image included?
Only the agreed written specification establishes the supply. Clarify furniture, appliances, terrace elements and decorative items individually.
Can it be used for relatives instead of paying guests?
The layout can be discussed for that purpose. The intended use still needs to be consistent with the project's technical and local requirements.
A practical guide from a manufacturer. Qualified local professionals should confirm the technical and legal requirements for your particular plot and building.
Turn your plans into a project
Send us your plot location, intended use and preferred floor area. We can discuss the layout, specification and next steps.